H-Beam Metal Bleachers: When a Stand Has to Grow Tall — and Cantilever
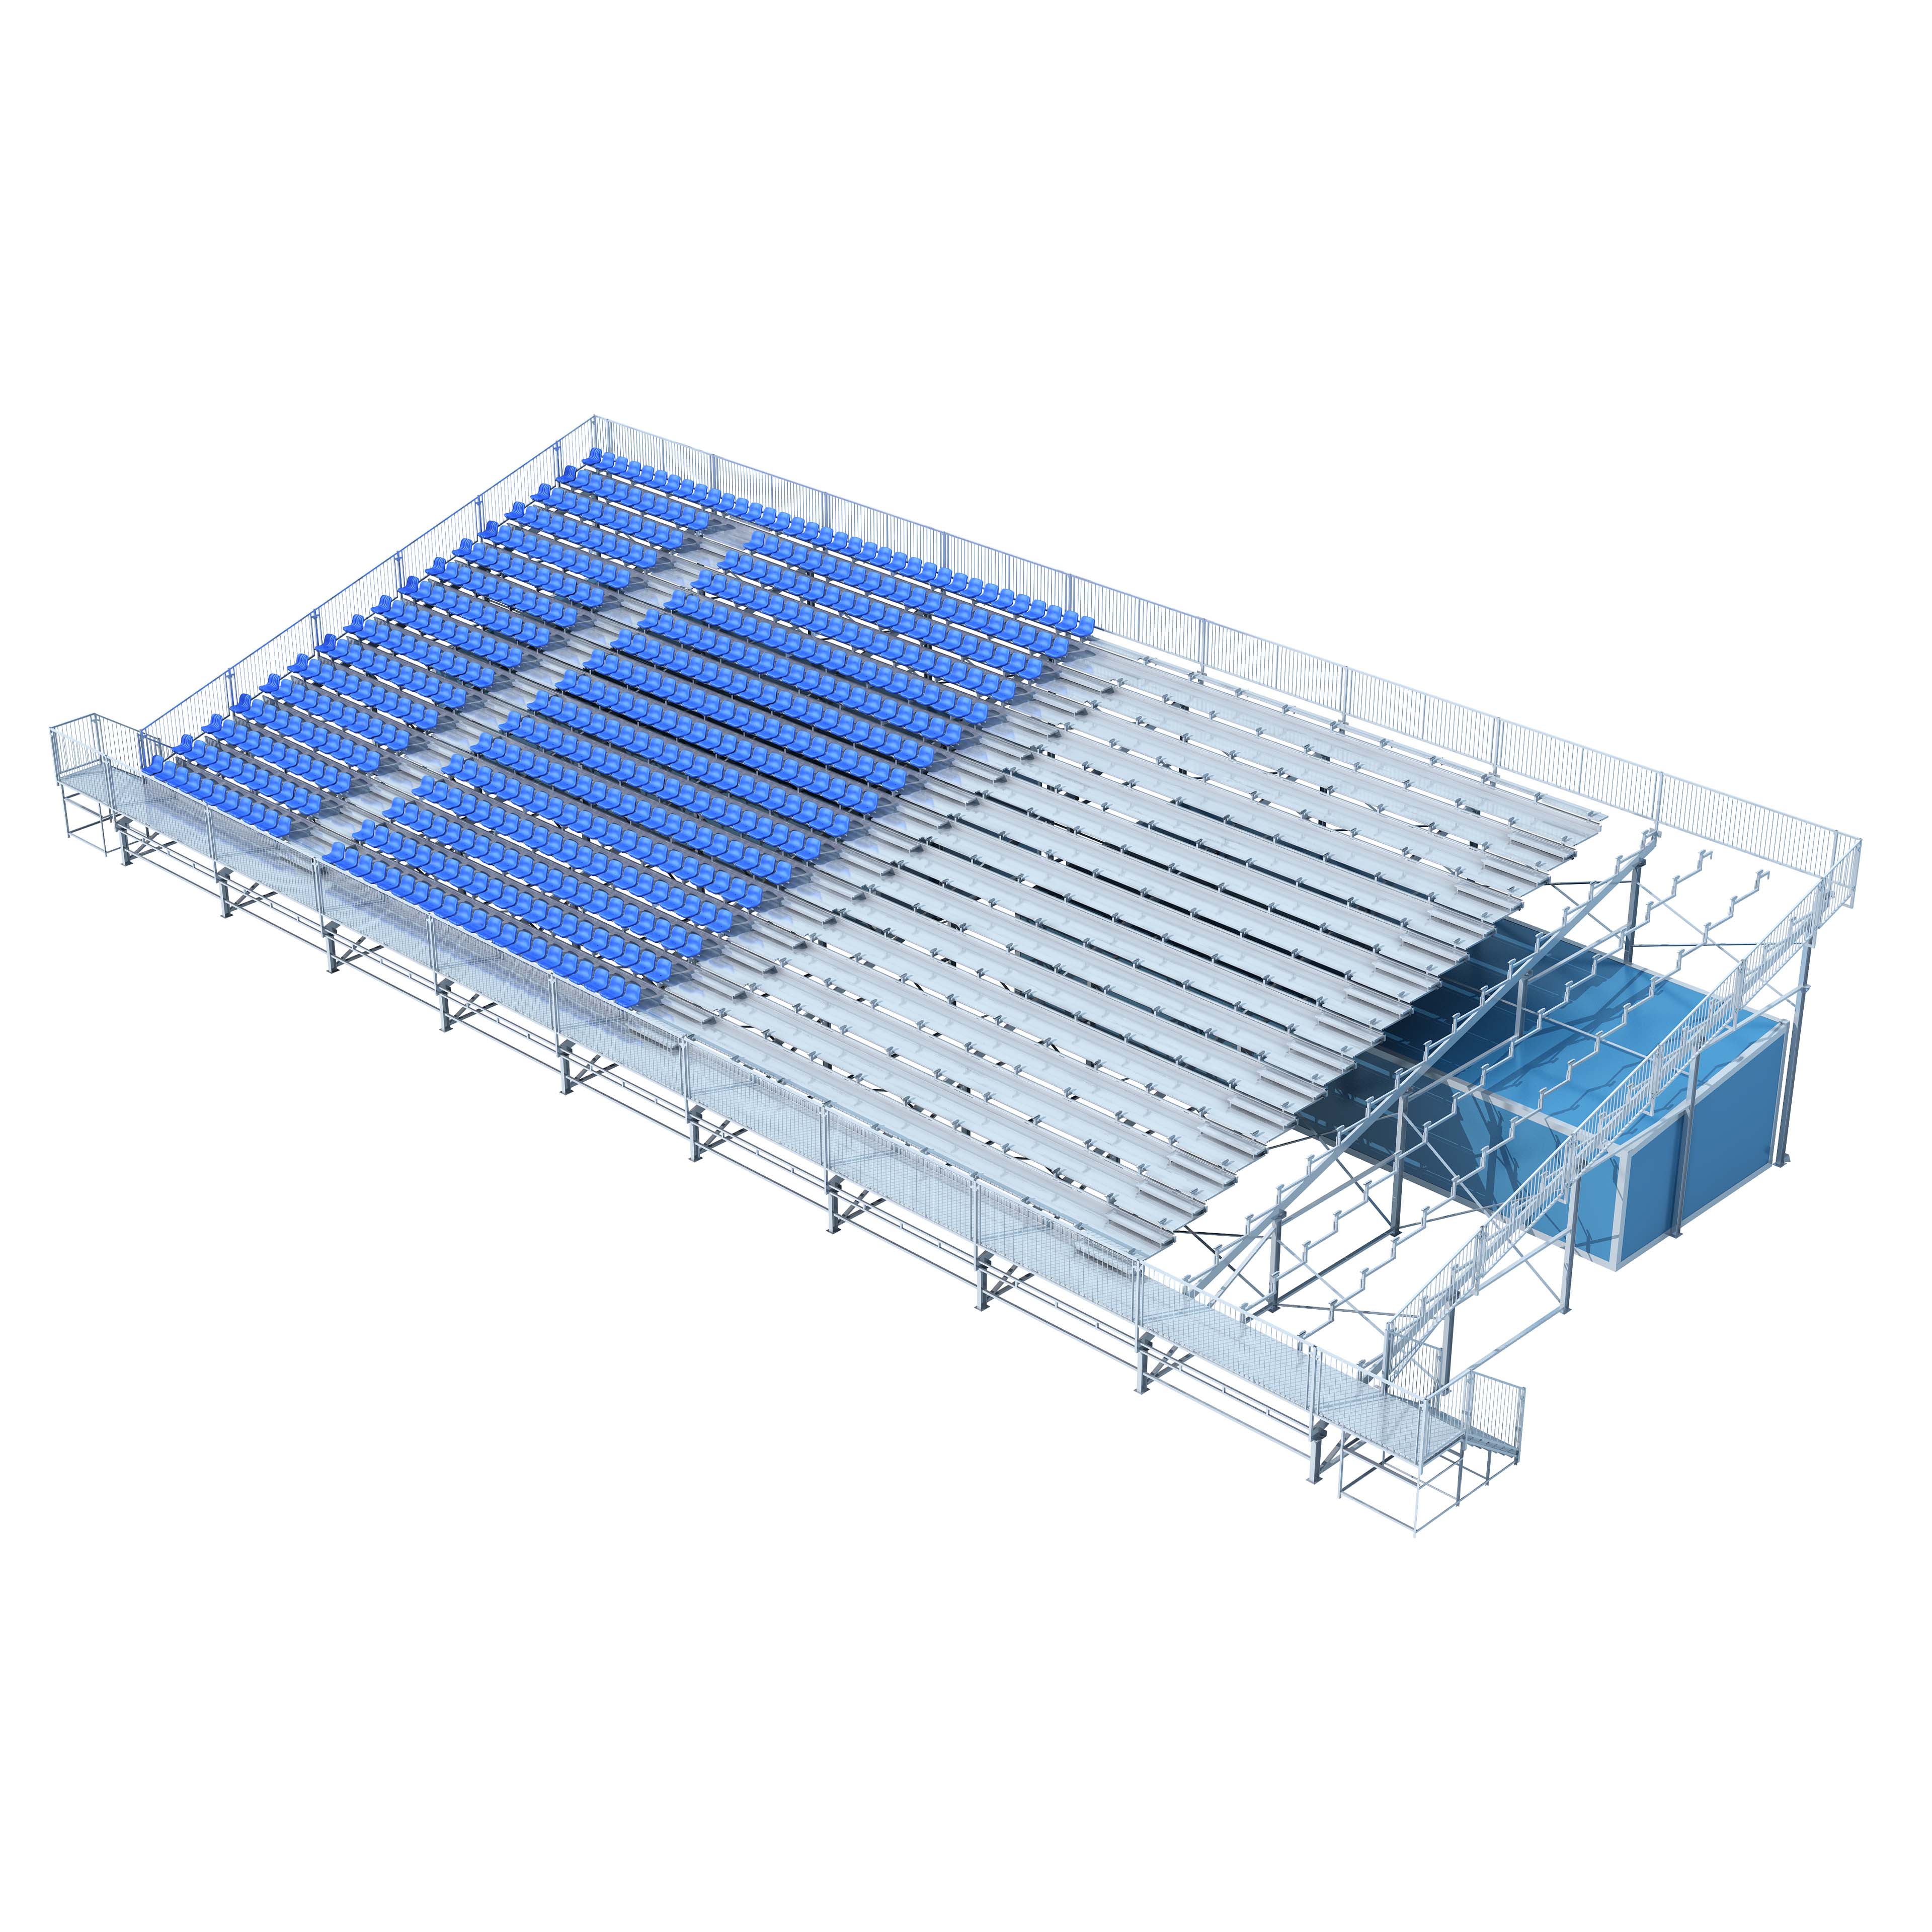
Up to about ten rows, ordinary sections are usually enough for a temporary or semi-permanent stand. Beyond that, once you want cantilevered sightlines or long spans, the problem changes: load stacks up with every tier, column spacing is constrained by aisles and sightlines, and the answer is no longer more steel — it is stronger members.
That is why H-beam goes into bleacher design, and it is the core of this system from Flyon Sports.
Why H-beam. An H-section puts its material in the flanges, giving high bending stiffness for the same weight, and its flat flanges suit bolted connections and welded node plates — clean factory fabrication and straightforward site assembly. On a stand that translates into three things: 10–30 rows carrying stacked load safely down to the foundations; cantilever and long spans with no columns interrupting front-row sightlines; and usable space underneath, which can be fitted out as storage, a lounge, changing rooms or multi-purpose rooms. That last point often contributes more to the return on the installation than the seats do.
The four components. The H-beam beams and columns form the frame and take the full load of treads, seats, crowds and wind, sized to local codes and project loads rather than a fixed template. Treads are anti-slip aluminium alloy with an anodised finish — light, corrosion-free in permanent outdoor use, easy to wash down, and grippy in the rain. Seating can be aluminium seat plates for heavy-use venues or plastic seats where colour zoning and cost control matter. Guardrails are welded square or round tube, forming a continuous safety boundary, with stair towers positioned to suit the required egress width.
Specifications. H-beam beam-and-column main structure; 10–30 rows, customisable; anti-slip anodised aluminium treads; aluminium or plastic seating; welded tube guardrails; suited to high-tier, overhang and large-span layouts; under-stand space usable as storage, lounge or multi-purpose rooms.
Where it fits. Stadium and training-ground stands, athletics venues, school and university grounds, semi-permanent event sites needing more than ten rows, and any layout that calls for cantilevered sightlines or a long clear span.
Delivery. These are made to order: scheme and drawings from the site dimensions, row count, seat specification and local load codes; components fabricated in the factory and shipped in containers for site assembly. Member lengths are split for container loading and lifting access at scheme stage — worth resolving before the quotation.
Before you specify. Local wind and snow loads, seismic requirements, ground conditions, row count and total capacity, egress width and stair tower count, seat material and colour zoning, steel finish (hot-dip galvanised or painted), intended use of the under-stand space, and the transport and lifting boundary conditions.
About Flyon Sports Based in Shenzhen, China, with an 18,000+ m² factory and 20+ years in the industry, Flyon Sports manufactures stadium seating, metal bleachers and turf protection systems and exports to 60+ countries.
Contact Contact Name: Joe Chen WhatsApp: +86 13534071985 Email: Info@flyonsport.com
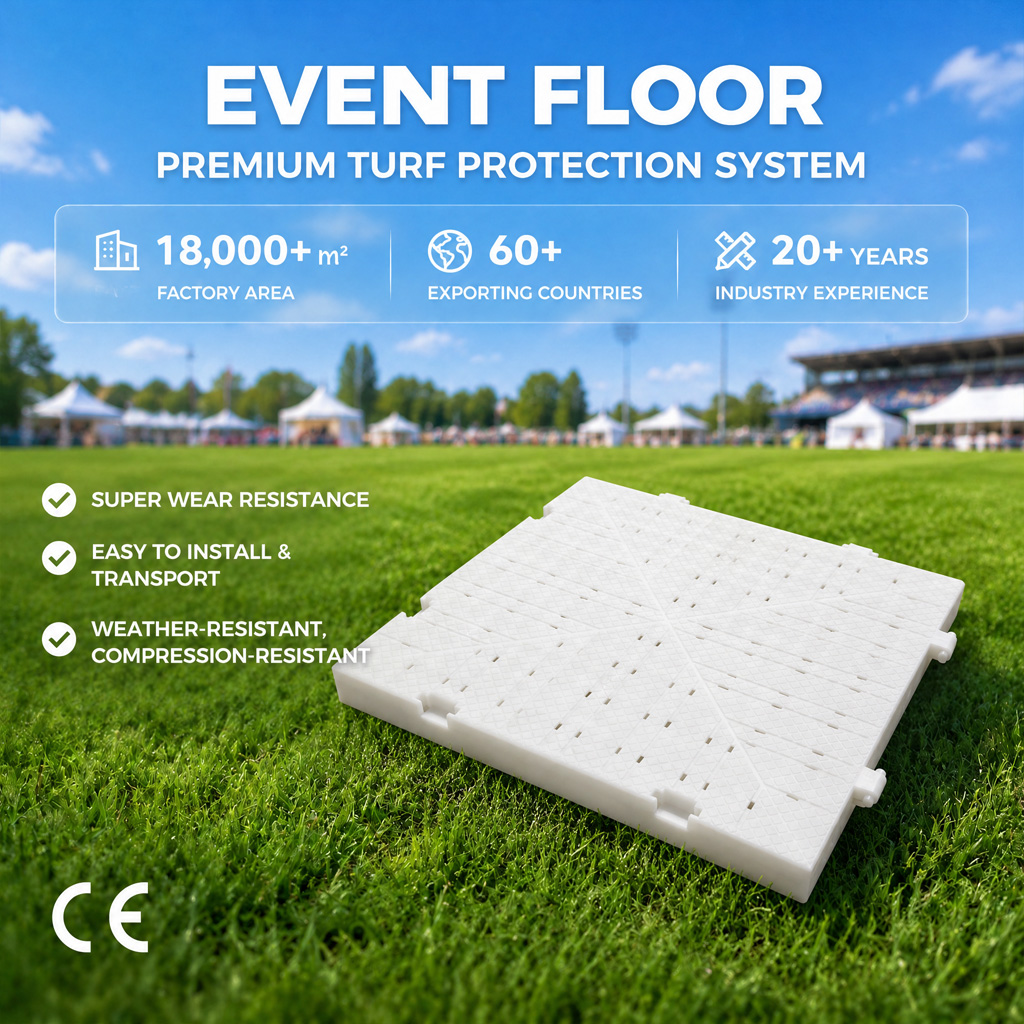
Pro Turf Protection Boards: Let the Pitch Host the Event — and Survive It
Article associé